Constructing a rough opening for a 30-inch door is akin to crafting a portal to a realm of comfort and security. It is the gateway that invites and protects, the threshold bridging your inside sanctuary to the world beyond. In the following sections, we will delve into the intricacies of this essential endeavor, offering a comprehensive guide that transcends mere dimensions and technical specifications.
1. Understanding the Basics of Rough Openings
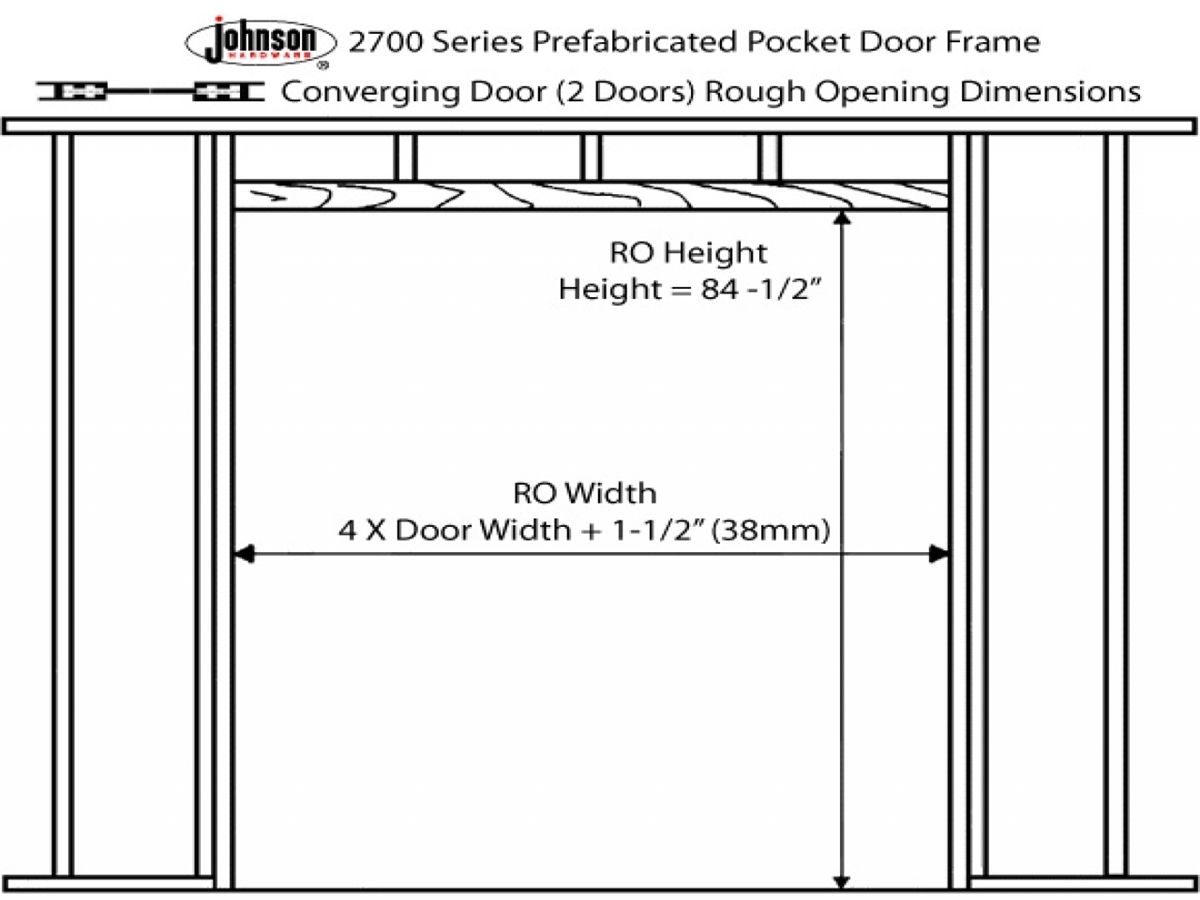
A rough opening serves as the skeletal framework for your door installation. Defined as the space in the wall that accommodates the door frame, it plays a pivotal role in ensuring proper fit and function. Much like a tailored suit, it must be crafted with precision. For a 30-inch door, the rough opening typically measures 32 inches in width and 82.5 inches in height, although this can vary slightly based on the type of door and materials used.
2. Heightened Importance of Measurements
Measurements are the backbone of a successful installation. The standard width for a door provides adequate space for trim and shimming. However, do not be misled by standardization; the true artistry lies in customization. To determine the precise rough opening size, consider the following:
- Door Style: Different door types—ranging from hinged to sliding—may necessitate unique adjustments in measurements.
- Floor Covering: Various flooring materials alter the height to which the door frame will be installed.
- Builder’s Tolerance: Allow for a gap of about 1/4 to 1/2 inch to facilitate easy installation and prevent swelling due to humidity.
3. Material Selection: The Foundation of Durability
As with any construction project, the choice of materials can dictate the longevity and resilience of your rough opening. Opting for high-grade lumber such as Douglas fir or treated pine reinforces structural integrity while resists the ravages of time and the elements. Additionally, insulation materials should be considered to enhance energy efficiency and climate control.
4. The Art of Framing
Framework scaffolding represents the structural skeleton, supporting not only the door but the adjoining elements of your dwelling. Begin by positioning two vertical studs, vertically aligned at either end of the future door frame. These vertical pillars, typically 2×4 inches, should be anchored to the floor and header, which resides above the door frame, forming a sturdy, rectangular structure. The header’s dimensions should typically be equal to the width of the door plus the necessary space for shimming.
5. Creating an Efficient Rough Opening
Now that the framing basics are firm, the next layer emerges: the creation of an efficient rough opening. The following steps will guide you:
- Measure Twice, Cut Once: Precision is paramount. Taking multiple measurements will help mitigate errors.
- Account for Shims: The importance of shims cannot be overstated. They provide necessary adjustment and alignment for the door.
- Maintain Level and Plumb: After framing, check the vertical (plumb) and horizontal (level) alignment with a carpenter’s level.
6. Preparing for Installation
Once your rough opening is established, the final preparations begin. Clear away residual debris to ensure a clean and unobstructed workspace. Moreover, inspect for any structural weaknesses or irregularities that may hinder installation. It is a meticulous process, yet it sets the stage for a seamless transition from the raw structure to a refined entryway.
7. Final Verification Before Installation
One last inspection – a final check for height discrepancies, measurement accuracy, and overall stability is essential. Confirm that the rough opening is true to dimensions and adequately aligned. This is the moment before the curtain rises, before your hard work becomes palpable in the doorway crafted with care.
8. The Beauty of a Well-Executed Rough Opening
When executed with finesse, a rough opening transcends its mere utility and evolves into a symbol of effective design. It becomes the canvas for your chosen door—a decorative statement that can transform a mundane passage into an artistic entryway. From ornate double doors that beckon elegance to minimalist slabs that promise understated sophistication, your rough opening is a reflection of your personal aesthetic.
9. Conclusion: Welcoming the Future
The creation of a rough opening for a 30-inch door is not simply a construction task; it is the establishment of a transitional space, a herald of welcome and safety. By adhering to precise measurements, selecting quality materials, and paying heed to the details, this simple opening can fortify your living space, inviting warmth and security while simultaneously embodying your personal style. As you stand before the finished entryway, take a moment to appreciate the craftsmanship that bridges two worlds—home and away—inviting narrative and life into every moment.









Leave a Comment